
Army Installation Roofing in Plano, TX
Home / Property Types We Roof / Army Installation Roofing
On Army-owned and Army-leased buildings, the leaks we get called about are usually at a wall: a parapet, a penthouse wall, or the side of a mechanical enclosure where the membrane turns up and the counterflashing has worked loose. Fixing that properly sometimes takes more than new flashing. If the plywood or sheathing behind the base flashing has rotted, there is nothing solid to fasten to, and it has to be cut out and replaced first. A good estimate says so up front. It lists the tear-off, the new backing, who installs it, and the flashing tie-in that goes over it, so the facility manager can compare bids that price the same work. A bid for a coat of sealant over the old wall is cheaper because it skips the part that fails.
A note on what this page is. The Texas Military Department's January 29, 2019 release described Fort Wolters, in Mineral Wells, as an Army National Guard training facility. That is a regional reference, not a Plano base, and we make no claim about its roofs or current use. Locally, Plano Municipal Center and Collin College's Plano Campus are the landmarks most people know. For your building, we work from the actual address, whatever roof drawings exist, and the facility's own rules on who can come on site and when.
What we check at the wall
Our wall and penetration flashing inspection starts on the roof side. We look at base flashing height, whether the seams at inside and outside corners are still bonded, how the termination bar or counterflashing is fastened, and whether the coping above is shedding water or feeding it behind the flashing. We press on the wall where the flashing turns up; soft or spongy spots usually mean wet sheathing. A stained ceiling tile inside helps narrow the search, but water travels along deck flutes and insulation joints, so the drip is often several feet from the opening. When the condition behind the flashing decides whether the wall can be reused, we propose a small test cut, say where it goes and what we're looking for, and patch it the same day.
If the cut shows rotted backing, the estimate adds new sheathing or blocking before any flashing goes on. Where the wall framing itself is damaged, we bring in an engineer or the building's design team before changing it. We photograph the damage before it gets closed up so the facility has a record. And we price what we found at that spot. One bad parapet section doesn't mean every wall on the building is bad, so other areas get checked rather than assumed.
What an infrared scan can and can't tell you
An infrared moisture survey is a good way to map wet insulation across a large low-slope roof. Done on a clear evening after a sunny day, wet areas hold heat longer and show up as warm patches. But the camera reads surface temperature, not materials. It can't tell you whether the plywood behind a base flashing is sound enough to take fasteners, and ballast, reflective coatings or recent rain can throw it off. So we treat the scan as a map for where to cut cores, not as the final answer. Each core location is marked on the roof plan, and the price includes patching every one. If the repair choice depends on what's inside the wall or under the membrane, we'll tell you which cuts are still needed before we commit to a detail.
We also keep what we saw separate from why it happened. A split seam or a rotted nailer tells us what needs replacing. It often doesn't tell us whether the cause was hail, ponding, a poor original detail, or years of thermal movement, and we say that plainly instead of guessing. That matters when you compare bids. A low number that skips core cuts and assumes the old insulation is dry isn't really cheaper. It's pricing a different, riskier job.
What the repair estimate includes
A commercial roof repair at a wall should spell out where tear-off stops and what stays. Typically that means removing the old base flashing and any wet insulation at the wall, installing new backing where needed, then running new membrane flashing up the wall and securing it with termination bar and counterflashing or a new coping cap. The tie-in depends on the roof. TPO and PVC get hot-air welded seams; EPDM uses tape and primer; modified bitumen is torched or set in cold adhesive. The estimate should name the system and the method. A coating over the old flashing won't fix soft backing or a missing termination, so treat it as a different scope, not a cheaper version of the same one.
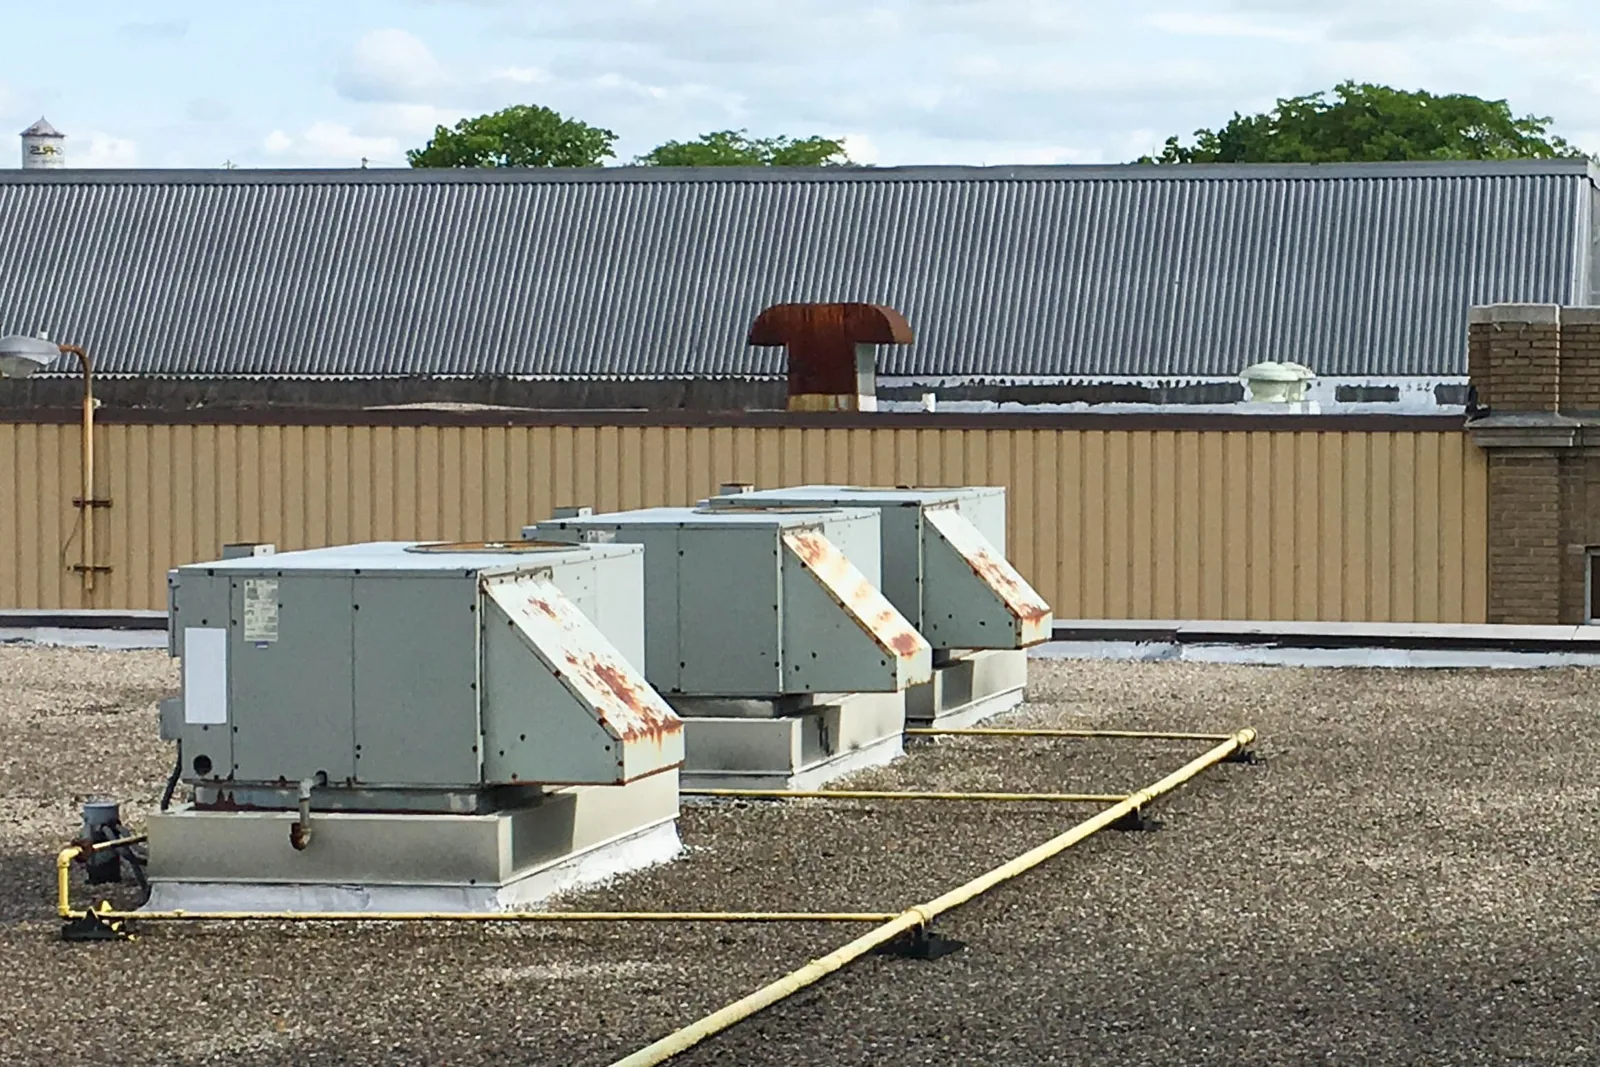
Walls often have equipment nearby. Our rooftop curb and equipment support work covers raising or reflashing curbs, but the HVAC contractor has to disconnect, lift and restart the unit, and antennas or communications gear may only be touched by the facility's own technicians. If a roof drain sits in the repair area, we reset the clamp ring and flashing; anything below the deck goes to a plumber. We list those trades in the scope so nobody assumes the roofer took care of them.
Access, security and the rooms below
Military and government buildings almost always have access rules: escorts, badging, set work hours, limits on where crews park and where deliveries can go. Those come from the facility, not from us, and they differ at every site. When we plan reroofing in an occupied building, we walk the facility manager through where the roof will be open, how material gets up and down, where the hoist sits, and what's directly underneath. Offices, supply rooms, server closets and records storage each need their own protection, whether that's poly sheeting, moving equipment, or scheduling tear-off for a weekend. Permission to inspect the roof is not approval to open it, so we confirm the work plan separately before crews start.
Once the old flashing comes off, we sometimes find more rot than the test cut showed. When that happens we stop, photograph it, mark the new boundary, and send a written change listing the added backing, membrane and any other trade involved. If the extra area sits over a sensitive room, the protection below gets revisited before we cut further. The roof is dried in with temporary membrane at the end of every day, and the change order explains exactly what was found and what it takes to finish the wall properly.
Records you keep after the job
When the job is done, you should have photos of the wall before and after the new backing went in, a marked-up roof plan showing every core and test cut and how it was patched, and a list of what was replaced. Anything left for another trade, like an HVAC unit that still needs restarting or a drain line the plumber hasn't looked at, goes on that list too, kept apart from the roofing. If we couldn't reach some areas, the report says where and what to check next time. The next person who manages the building can then see what was actually fixed instead of guessing from a clean-looking parapet.
We inspect roofs across Plano, including buildings in and around Downtown Plano. Related pages cover National Guard armory roofing and government building roofing, which share many of the same access and scheduling issues. Each job, though, is priced from what we find on that specific roof. A historical note about a training site in Mineral Wells tells us nothing about the condition of your building.
Commercial Roofing Questions
What should an Army building wall repair estimate include?
The tear-off at the wall, any replacement backing or blocking, new base flashing tied into the existing membrane, and the termination or coping on top. It should also say which other trades are needed, such as HVAC or plumbing. A bid that only prices sealant or coating isn't pricing the same repair.
Does mentioning Fort Wolters mean you've worked there?
No. Fort Wolters in Mineral Wells appears only as a regional reference from a 2019 Texas Military Department release. It isn't in Plano, and we make no claim about its roofs. Your building is priced from its own address and inspection.
Does approval to inspect the roof also approve the repair?
No. Inspection access lets us look and make small test cuts if you agree to them. Tearing off flashing or membrane needs separate approval from the facility, along with whatever escort, badging or work-hour rules it sets.
What happens if you find more damage once the roof is open?
We stop, photograph it and send a written change showing the extra backing and membrane needed. If the added area sits over a sensitive space, we recheck the protection below first. The roof is dried in with temporary membrane each day until the repair is finished.
Schedule a roof inspection
Have your facility manager contact us to set up an inspection of the leaking wall. We'll check the flashing and the backing behind it, explain the repair, and work within your site's access rules.

Request a Roof Assessment in Plano
Tell us about the building, the roof and what you are seeing. Send a request or call 555-555-5555.