
Office Building Roofing in Plano, TX
Home / Property Types We Roof / Office Building Roofing
Two office roof estimates can be far apart for a simple reason: one includes fixing the wall behind the flashing and the other doesn't. Where the roof meets a parapet or a taller wall, the membrane turns up the wall and is fastened at the top with a termination bar or tucked under coping or counterflashing. If the plywood, gypsum sheathing or block behind that flashing is wet or crumbling, new membrane has nothing solid to hold onto. On a Plano, TX office building, a lasting repair may mean opening the wall flashing, replacing the backing, and installing a new termination. A cheaper bid that skips the wall work may be leaving out the part that actually stops the leak.
Before we inspect, it helps to know where tenants have seen water, what repairs have been done before, and whether you have drawings of the wall and roof. Leaks along exterior walls on upper floors are common, and they're often blamed on windows when the roof-to-wall flashing is the real cause. We'll also need a property manager or building engineer to arrange roof access and talk through any opening we propose, especially above occupied suites.
Checking the wall behind the flashing
A flashing inspection at an office building follows the leak to the roof edge, the parapet, or any wall or penetration nearby. We check the top of the flashing, the termination bar and sealant, the counterflashing or coping above it, and how the membrane is attached at the base. A stain on a suite ceiling doesn't show exactly where water got in; it can run along the deck or inside the wall before it shows up. If we can't tell whether the backing is sound without opening it, we'll say so and propose a small test opening.
If that opening finds rotted or wet backing, we'll tell you why it needs replacing and who will do it. Some walls need a carpenter or mason, and a structural change may need an engineer's review. We photograph the wall before it gets closed up, so there's a record of what sits behind the new flashing. We also won't assume every parapet on the building is in the same shape because one section was bad.
Deciding how much to remove
An infrared moisture survey can point to likely wet insulation on an office roof, which helps us decide how much needs to come out. It's a guide, not proof, so we confirm with core cuts at the spots that matter most to the price. If the insulation near the wall is wet, it gets replaced along with the flashing. We patch each core the same day and note where it was. That way your estimate is based on what's actually under the membrane, not just how the surface looks.
We're careful about cause. Wet backing behind a wall flashing tells us what has to be fixed, but it rarely tells us when the leak started. We'll tell you what we found, how far we opened, and what we couldn't see. If part of the wall still needs a closer look, we'll say why and what it might add. That helps when comparing bids: one contractor may have priced the wall repair, while another assumed the backing was fine without checking it.
What a complete wall flashing repair includes
A commercial roof repair at an office wall should list the old flashing removed, the backing replaced, new membrane run up the wall, and how the top is finished: a termination bar with sealant, a reglet with counterflashing, or new coping. On TPO and PVC the flashing is heat-welded to the field membrane; EPDM uses primer and seam tape; modified bitumen is torched or adhered. A coating on the wall won't replace rotted backing or a missing termination. Line those items up when you compare bids.
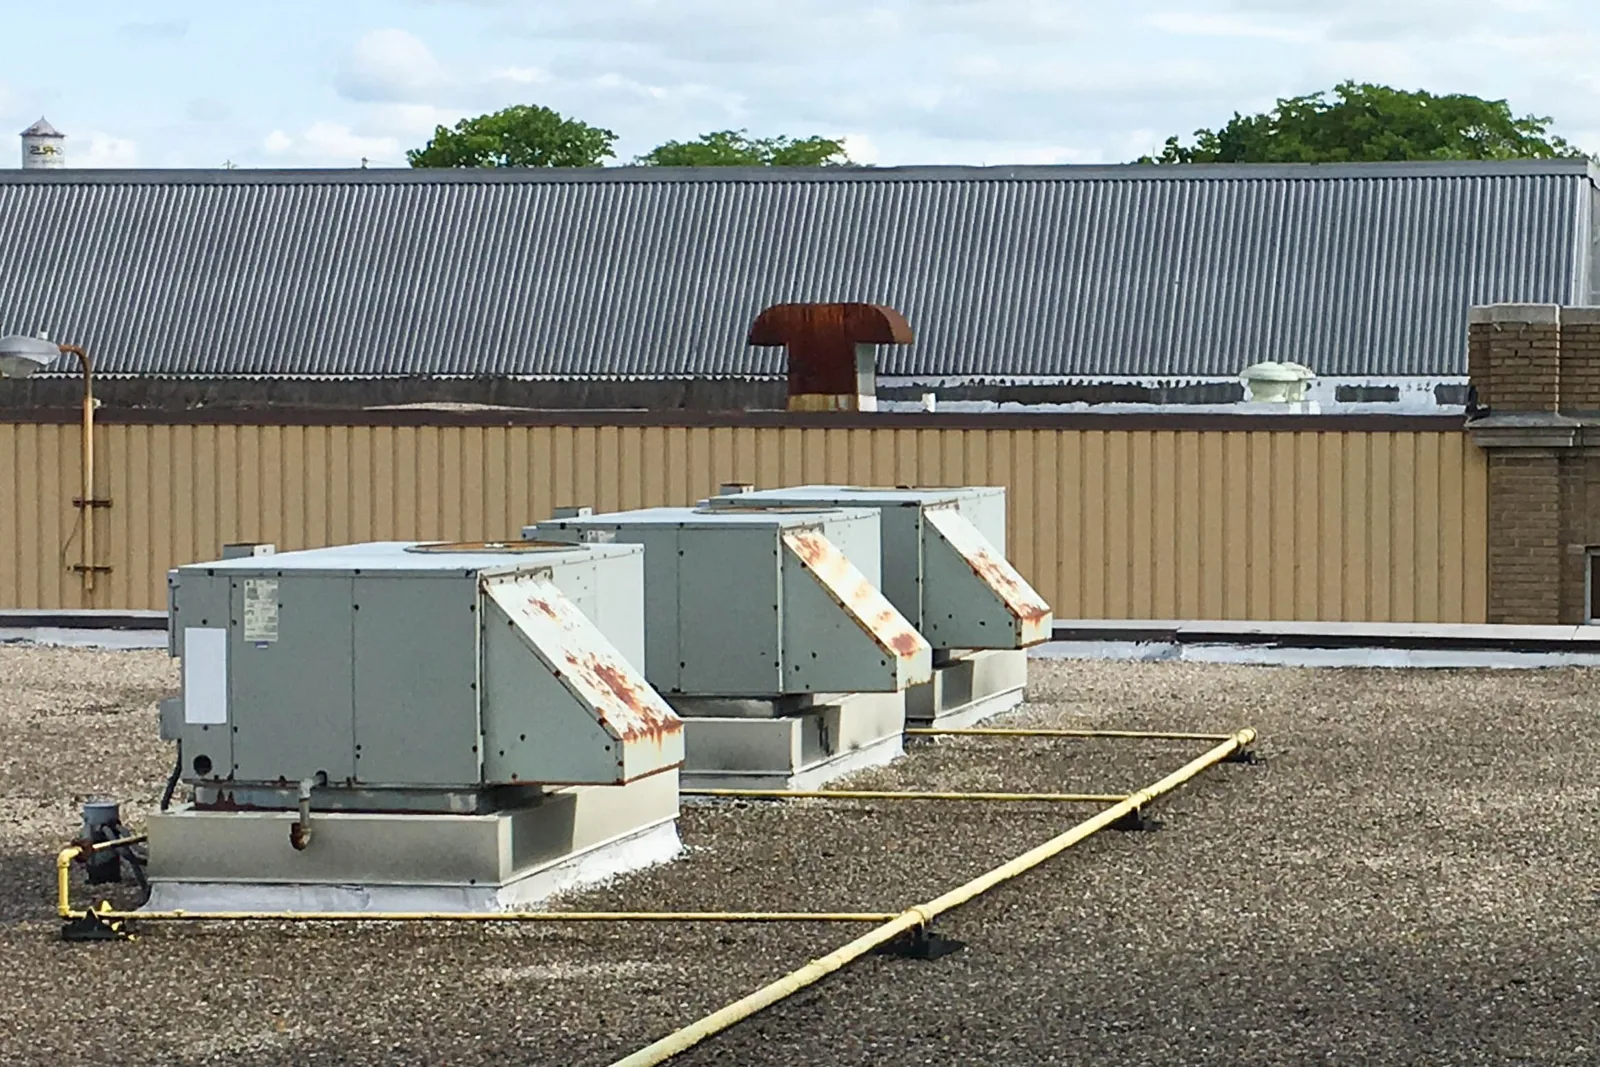
Office roofs often have rooftop units, cooling towers or antennas close to the walls. If a curb or equipment support sits in the work area, the mechanical contractor disconnects or moves it, and an engineer reviews any structural change. Our flashing work follows once they're done. If the repair reaches a drain, we rebuild the roof side and leave the pipe below to a plumber. Each trade's work is listed separately, so you can schedule it without guessing what our price includes.
Scheduling around tenants
Most office buildings stay occupied during roof work. Before any work over an occupied building, we go over the plan with the property manager and building engineer. That covers which suites sit below the work area, whether furniture or equipment needs protecting, how materials get up to the roof without tying up tenant elevators during business hours, and when noisy or smelly work should happen. Many office jobs run early mornings or weekends. Inspecting the roof doesn't give us permission to open it above a tenant; that's arranged separately.
Sometimes the wall damage goes farther than the first opening showed. When that happens, we stop, show you the new limits, and give you a revised price before going further. The property manager may need to notify a different tenant if the larger area sits over their suite. If a carpenter or mechanical contractor has to finish something first, the roof gets a temporary dry-in at the end of each day. The revised estimate lists the added wall work and the added roofing together.
Keeping a record of the wall repair
Once the repair is closed up, you'll have photos of the wall backing as we found it, a list of what was replaced, and the locations of any core cuts we patched. Work still waiting on another contractor, like reconnecting a rooftop unit or a plumbing repair, is listed separately. Any wall sections we didn't open are noted by location. That gives the next property manager a clear picture of what was fixed, instead of assuming one new flashing means every wall on the roof was checked.
We work on office buildings throughout Plano, including the Spring Creek Parkway office corridor. Buildings packed with rooftop cooling equipment have their own page under data center roofing, and manufacturing plant roofs bring wall and flashing problems around process equipment. Each building gets its own inspection and estimate.
Commercial Roofing Questions
Why should the estimate mention the wall behind the flashing?
New flashing has to be fastened to something solid. If the plywood or sheathing behind it is wet or rotted, it needs to be replaced as part of the repair. An estimate that skips that step may look cheaper but often won't stop the leak.
Does a stain on a suite ceiling tell you where the roof is leaking?
Not exactly. Water can travel along the deck or inside a wall before it shows up indoors. We start at the stain and trace it back on the roof, and we'll tell you how far we were able to check.
What needs to be arranged before you open the roof?
The property manager and building engineer go over the suites below, the access route and the work hours with us. Tenants may need notice, and some work is scheduled after hours. Permission to inspect doesn't cover opening the roof.
How is extra wall damage priced?
We stop work, show you the added damage, and give you a revised price that includes the extra backing, flashing and roofing. If the larger area sits over a different suite, the property manager reviews it first. The roof gets temporary protection until the repair is finished.
Schedule an office roof inspection
Tell us where tenants are seeing leaks. We'll inspect the wall flashing and roof, then give you an estimate that includes any backing repair the new flashing needs.

Request a Roof Assessment in Plano
Tell us about the building, the roof and what you are seeing. Send a request or call 555-555-5555.