
Standing Seam Metal Roofing in Plano, TX
Home / Roof Systems / Standing Seam Metal Roofing
During the March 4, 2025 storm, Plano West Senior High's metal roof was torn off over the gym and locker rooms. If you own a standing seam roof, check the panel runs, clips and end details before pricing a replacement. One school's wind damage doesn't tell you how your panels are fastened.
A standing seam proposal should name the panel profile and how it's connected. A square-foot metal price doesn't tell you the seam type, the clips or how the panel ends are finished. We work through those decisions on Plano roofs, along with the structure underneath and the condition of any equipment and trim. Then you can compare complete repair or replacement options based on the work each includes.
The October 20, 2019 tornado in North Dallas and Richardson is another reminder of what wind can do to metal roofs in this area. On a campus building such as those at Collin College's Spring Creek Parkway campus, we'd start with the roof records and inspect what we can reach. The recommendation names the metal system and the panel, support and trim work involved.
Map panel runs and transitions
We identify the panel system being installed, or the one already on the roof at the repair area. We map the panel runs, where they end and where they meet other roof areas. A replacement section has to fit the existing system. Corners and changes in roof direction are shown with the square footage, not treated as afterthoughts to a straight run.
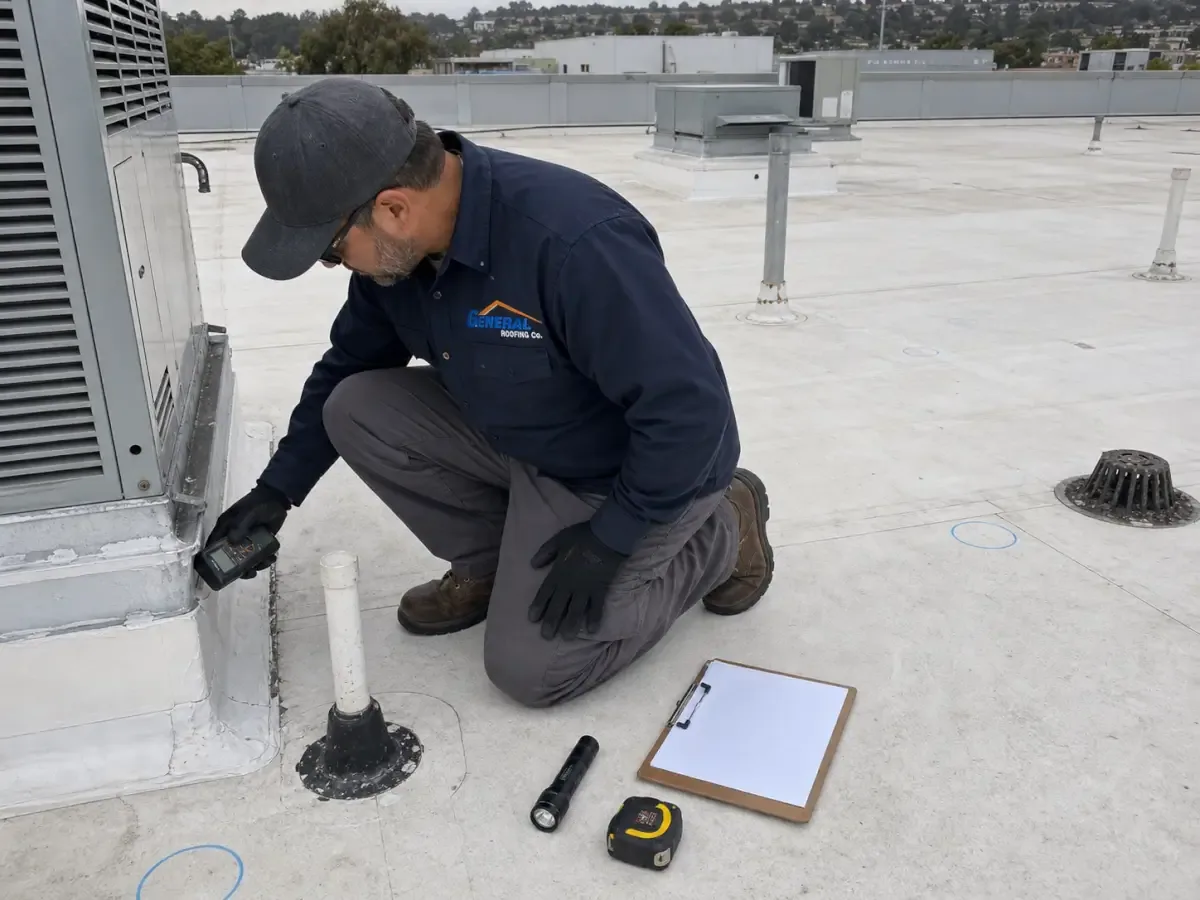
A commercial roof inspection records the panel profile and the transitions around the work area. We note what we checked and anything that needs a closer look. You can follow the repair from its location to the panel work. "Repair metal roof" doesn't tell you whether the job fixes one seam, replaces a section or changes the system over a larger area.
Identify clips and seam formation
MBCI describes standing seam as a concealed-fastener system and offers both snap-lock and mechanically field-seamed panels. Clips hold the panels while letting them expand and contract with temperature, and mechanically seamed panels need a seaming machine to close the seam. Your panel system needs its own clip and seam method checked against the roof structure. The proposal should name the system rather than lump different seam types into "metal roofing."
A metal roof retrofit is another option, with its own panel and support framing. We identify the clip and seam method for each proposal. You can see what installation work differs between the options and what each one fastens to. The seaming work stays with the panel description so the crew and the manager are talking about the same finished seam when reviewing quantities or a product change.
Review receiving support separately
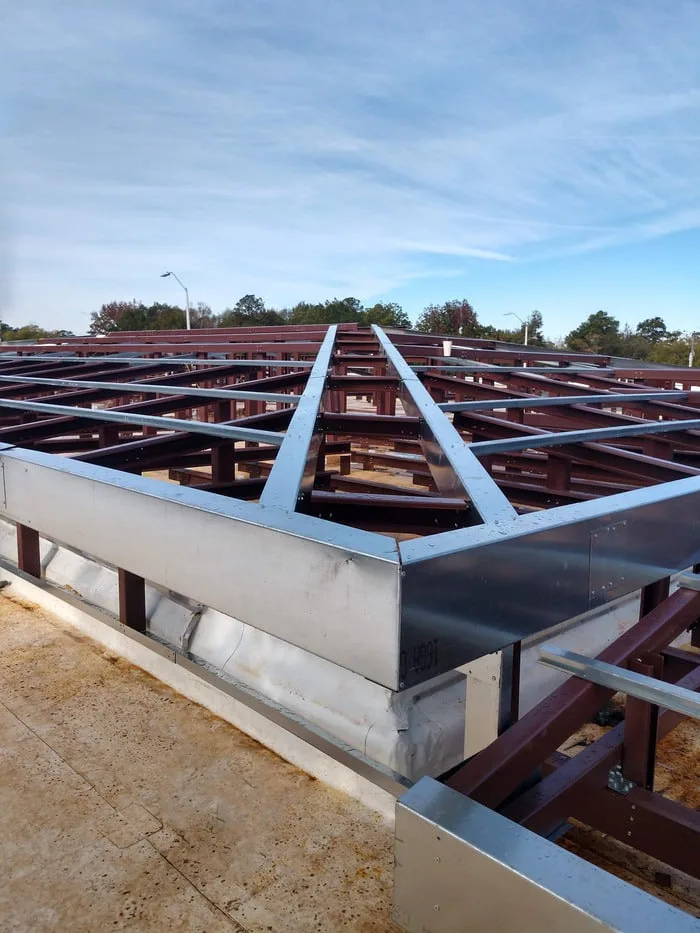
The metal system needs proper structure underneath. We identify the purlins or deck and any engineering review needed before setting the attachment. A photo of the panels can't tell you everything about the framing below. Where a structural condition affects the repair, we flag it and assign the inspection needed.
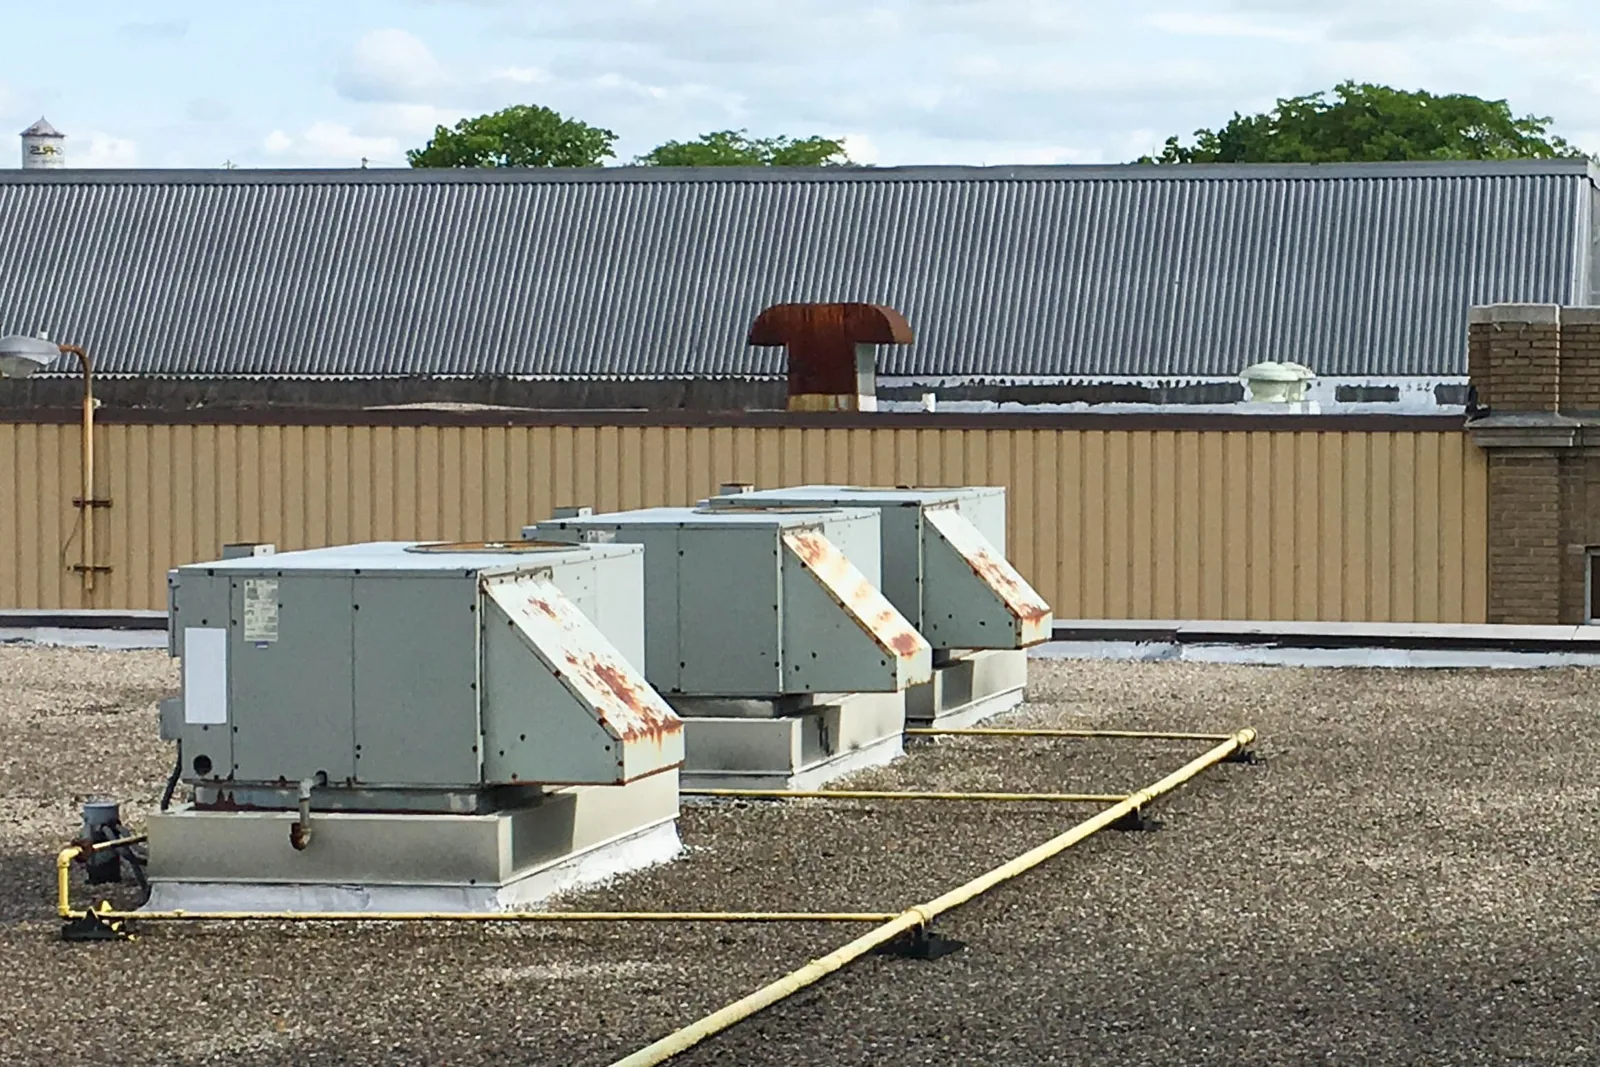
Our rooftop equipment curb and support work keeps support repairs separate from panel and flashing work while coordinating the order. The manager will know who checks or fixes the structure and what the metal crew installs afterward. A support allowance is tied to a real roof location, not assumed to be included in a panel price.
Complete eaves and adjoining metal
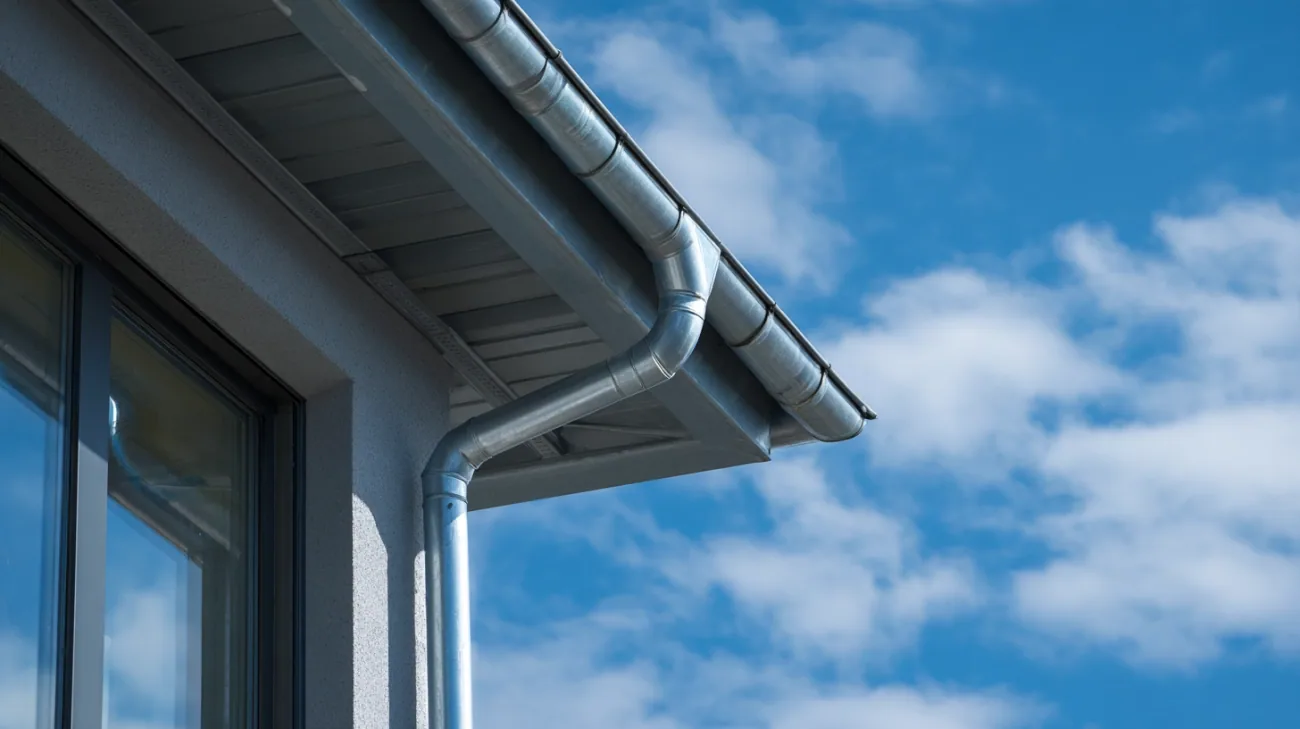
We check how the panels end at the eaves, trim and gutters. We identify the end detail and what it attaches to. Replacing a section of metal doesn't automatically cover every piece of trim next to it. Any support or gutter repair that has to happen first is noted, along with the order of work.
For a large public building like the Plano Municipal Center on K Avenue, we'd inspect the roof areas the owner identifies. Our edge metal, coping and gutter scope shows how panel ends, trim and gutters will be handled. You'll see the complete edge the crew will build, including where new work meets panels staying in place. A straight run measurement needs those transitions described before it can be compared with another bid.
Review openings within the panel layout
We identify every pipe, curb or unit that interrupts the panels. The panel system needs its own detail for each one. If a unit is replaced or moved, we check how it affects the panels and the support around it. The proposal describes the changed area, rather than assuming a general flashing allowance covers every opening.
A TPO roof handles the same openings in a completely different way. Each option lists its materials and who handles the curbs. You can compare work at the same openings while seeing the different panel or membrane methods. The detail and the affected area stay next to the quantity, so a changed curb doesn't get hidden behind the original roof measurement.
Preserve the panel and connection record
We record the installed panel system, roof locations and photos of the work. The clip and seam method stays with each finished detail. If a repair changes a panel run or support, the finding and the revised work are recorded. The finished look of the roof shouldn't be the only record of what you paid for.
For metal roofs in the Spring Creek Parkway office corridor and across Plano, you'll be able to find the repaired section during a later inspection. A future equipment change can be planned against the installed panels and trim. Any structural question referred to another trade stays on the list, so you can see the finished metal work and what's still pending.
Commercial Roofing Questions
What should a metal roof bid say besides the square footage?
The panel profile and how it's connected, plus where the panel runs, ends and transitions are, so the work is clearly defined.
Why does it matter whether panels are snap-lock or mechanically seamed?
They're joined differently. Mechanically seamed panels need a seaming machine. The clip and seam method should be listed with the panel system being installed.
How should structural questions show up in a metal roof proposal?
The affected area and the inspection or repair needed should be listed, kept separate from panel work but coordinated in the schedule.
What happens when a new rooftop unit changes a panel opening?
We check the new curb and how it affects the panel detail, then update the panel area and support work rather than relying on the old allowance.
What records should we get after standing seam work?
The panel system, installed locations, the seam and clip method, photos and notes on any change to a panel run, detail or support.
Define the panel and detail operations
Schedule a metal roof assessment in Plano. We'll record the panel profile and structure and explain the clips, seaming and trim work in the proposed scope.
Request a Roof Assessment in Plano
Tell us about the building, the roof and what you are seeing. Send a request or call 555-555-5555.