
Metal Roof Retrofit in Plano, TX
Home / Roof Systems / Metal Roof Retrofit
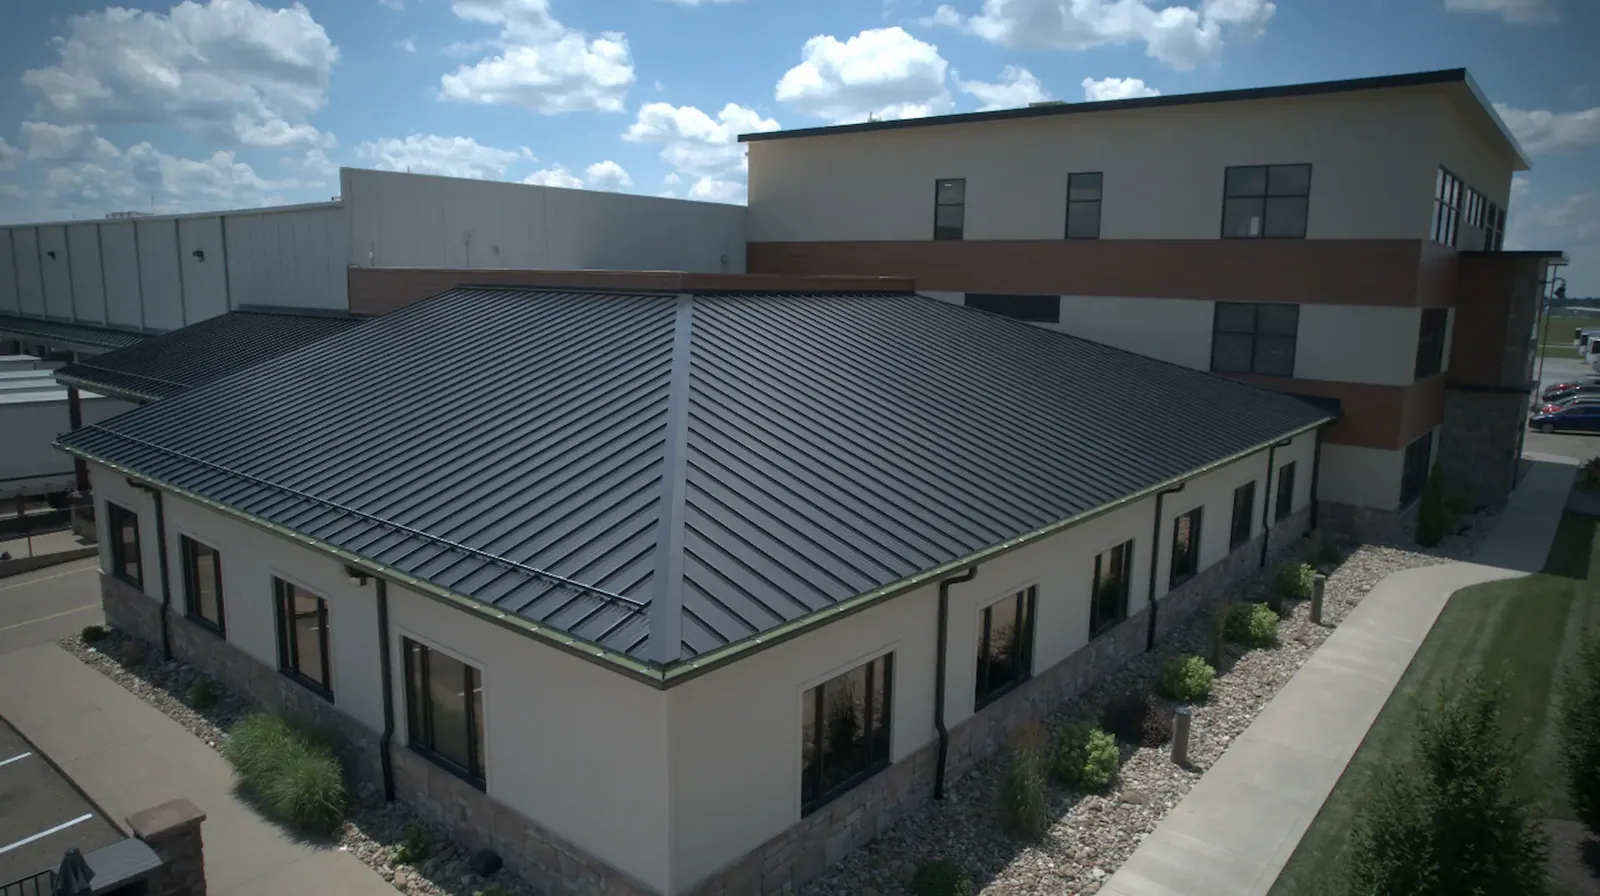
Putting a new metal roof over an existing one means working out the support framing and drainage before the panels can be priced. We work through those questions when planning retrofits in Plano. You should be able to see what stays, what the new roof sits on and which details on the building change. Then a retrofit is a real construction option, not just an instruction to cover the old roof.
The October 20, 2019 tornado that hit North Dallas and Richardson showed what wind can do to roofs in this part of Texas. For a larger building like the Plano Municipal Center on K Avenue, we'd review the existing roof and structure records before developing a retrofit option. The recommendation identifies what stays in place and the engineering review needed for the new roof.
Define the roof proposed to remain
We identify the existing roof areas and materials the retrofit would leave in place. We check what we can reach and review the records, then recommend testing where a hidden condition matters. The new roof has to be designed around a known existing roof. A square footage alone tells you nothing about the layers that will be buried under the new system.
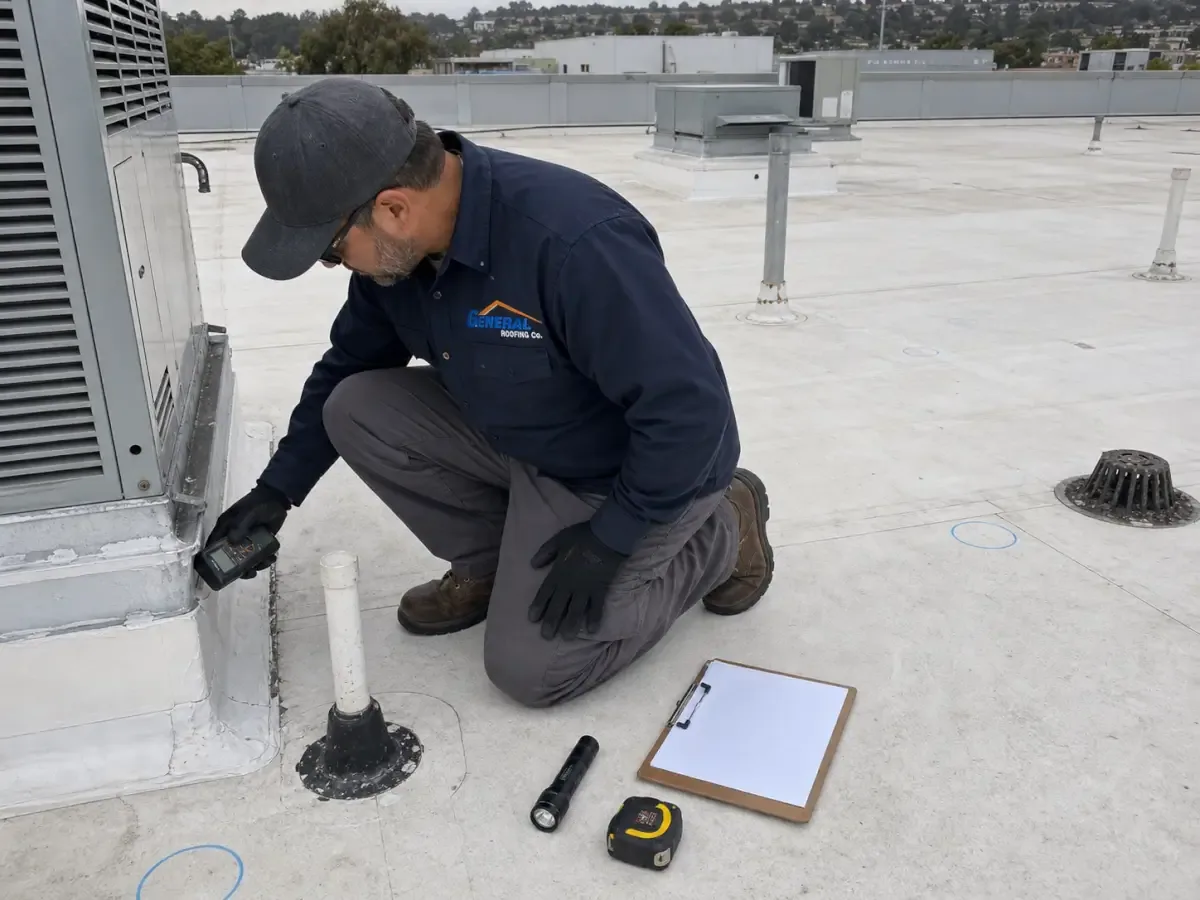
A commercial roof inspection records the condition of the roof that would stay. We mark any problems and the repair needed before new work begins. If some areas need tear-off, we show where and how deep. You can tell the difference between keeping a roof that's been checked and repaired and covering one that still needs investigation, and that work shows up in the scope instead of a general prep allowance.
Develop the support layout
MBCI makes metal retrofit systems including NuRoof, Retro-R and Roof Hugger, and offers engineering and shop drawing help for retrofit projects. Your building still needs its own support layout designed. We identify who's responsible for the design and what existing structure was reviewed before the attachment method is set.
The panels themselves are often standing seam metal roofing, and we tie the support layout to the panel system chosen. Support drawings stay with the panel layout. If conditions on site don't match the drawings, we flag it and get the right decision before that part of the work continues. You can follow the project from the support design to the metal installation, without a product name standing in for the whole retrofit.
Review the new roof levels
We identify the new roof height and every spot where it meets existing walls, curbs and adjacent roofs. A higher roof can change the flashing at each of those spots. We locate each one and review how it will be handled. A panel price that ignores what happens at those edges isn't a complete number.
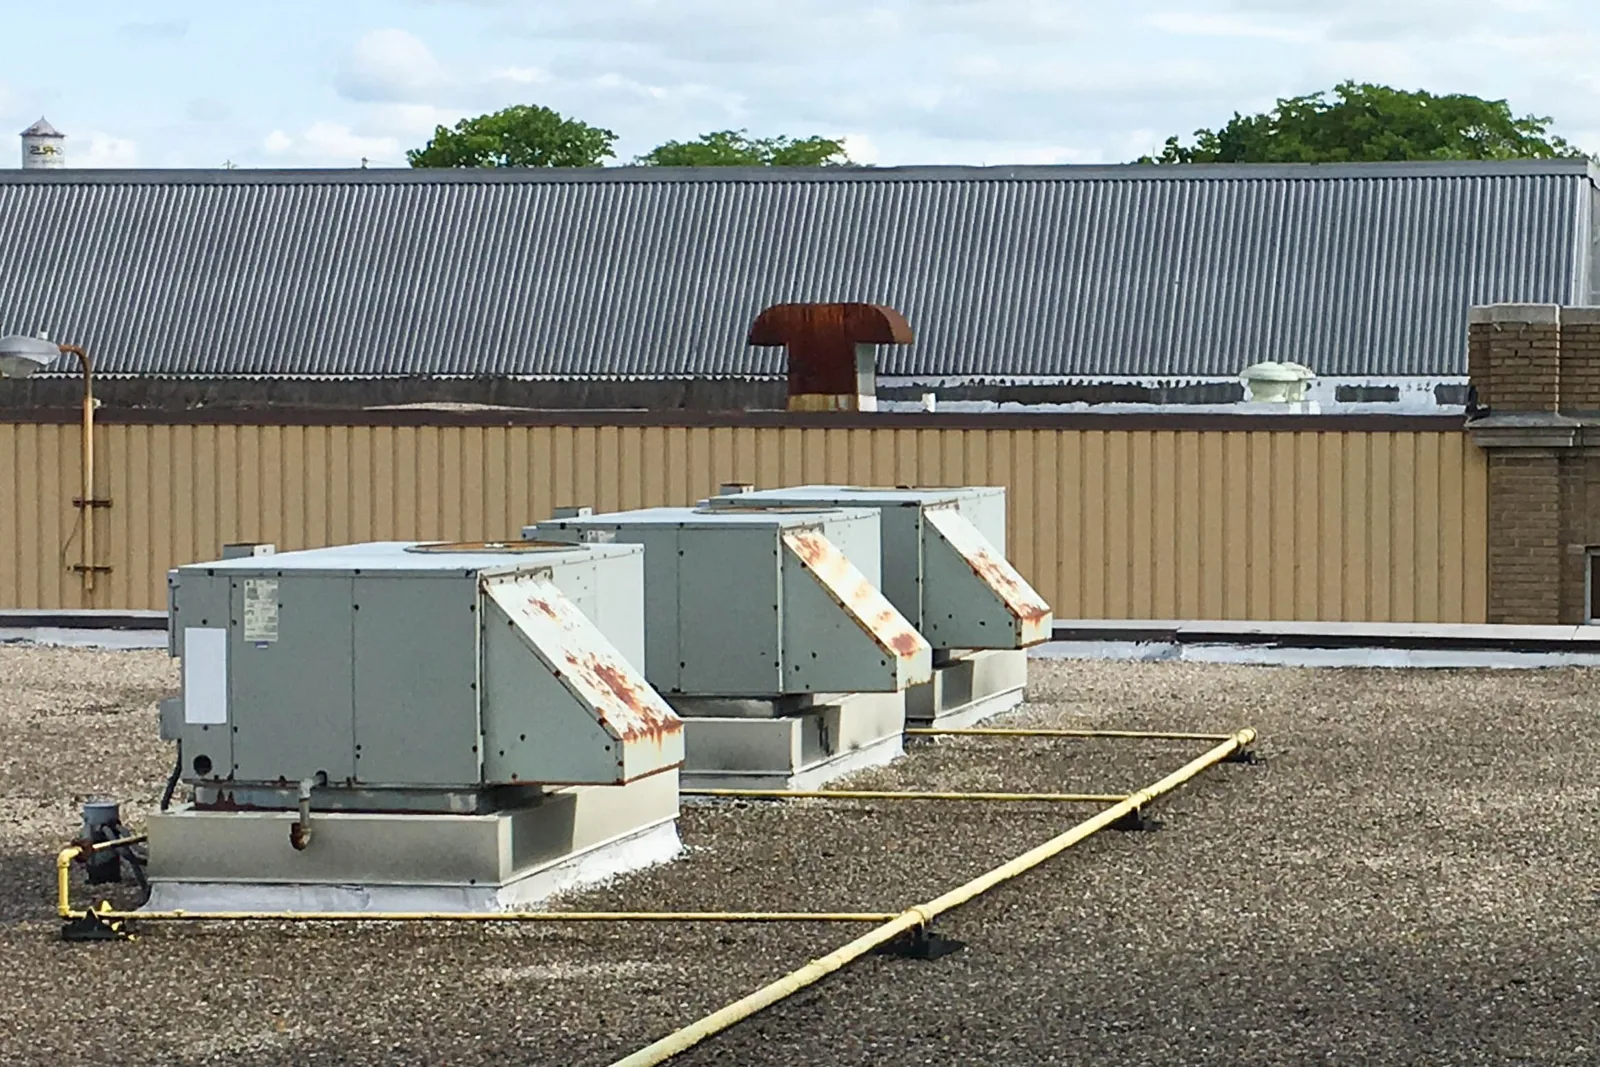
On a campus building such as one at Collin College's Spring Creek Parkway campus, roof and equipment records would guide the review. Our rooftop equipment curb and support work covers the curbs and units affected by the new roof height. You'll know which existing curbs can stay as they are and which have to be raised or rebuilt before the new roof can be flashed to them.
Trace the proposed drainage connections
We check how the new roof will drain into the existing drains, gutters and downspouts. Any connection the retrofit changes is listed with the work needed to finish it. Further drainage testing stays visible in the scope. The scope covers how water will actually leave the new roof instead of assuming the old drainage still works as is.
Our roof drain and scupper review covers the new roof connections alongside any drains or downspouts staying in place. If another trade handles a drain or gutter, we say who and when. You can compare the complete retrofit, including the drain and gutter work it needs. A panel price that leaves out a changed drain connection is hard to compare with one that covers it.
Compare retrofit with defined removal
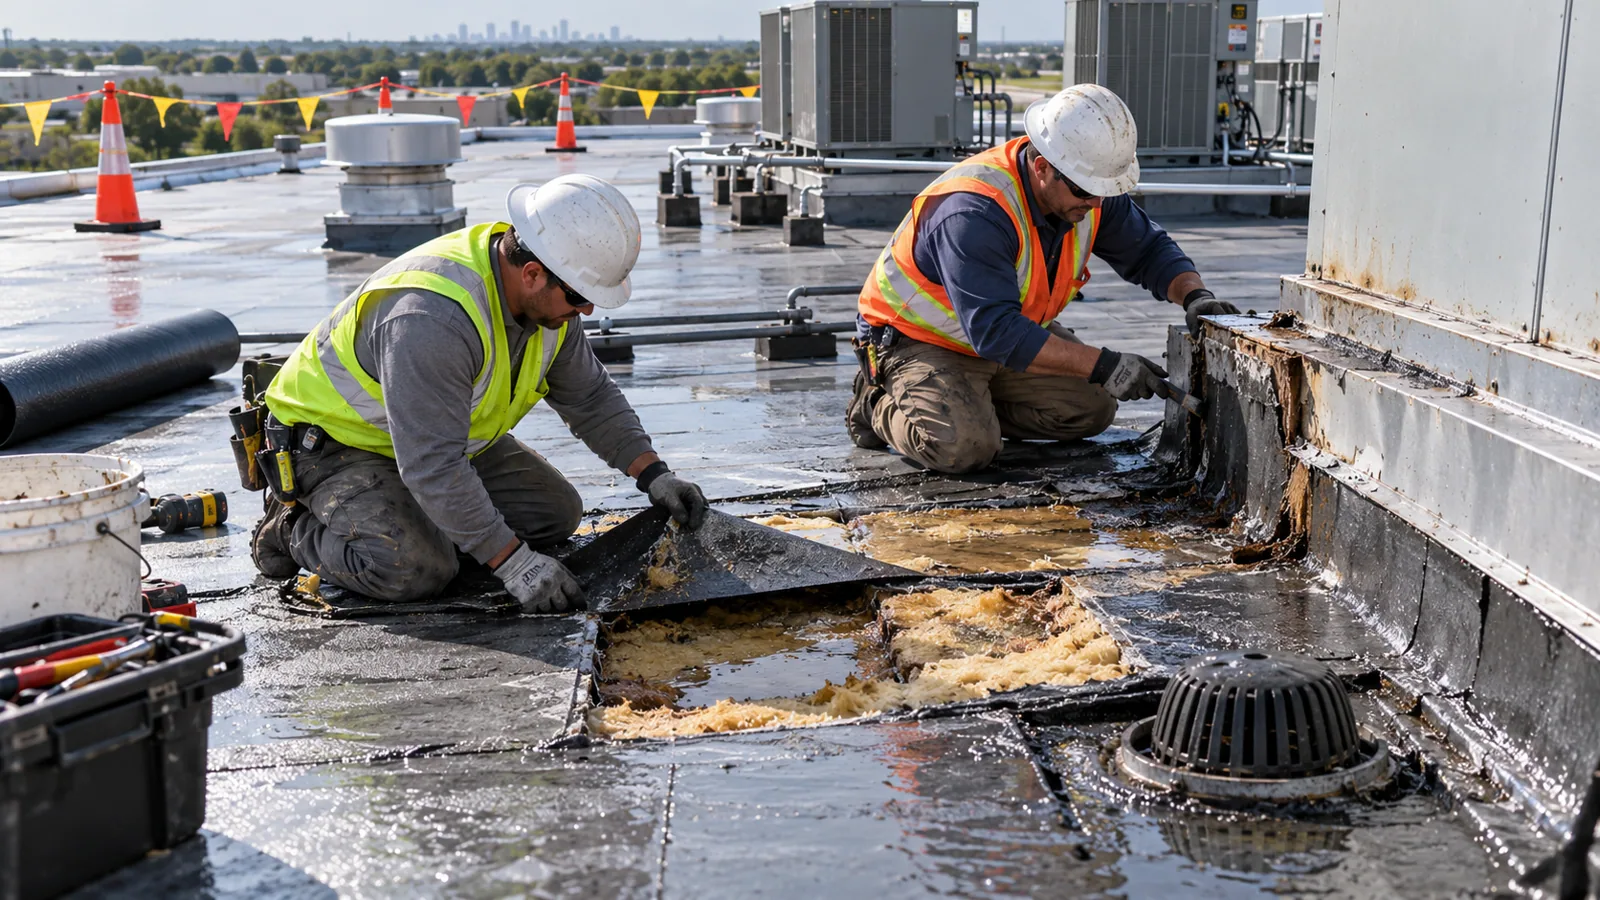
We compare the retrofit's framing, panels and edge work with a full tear-off option. We show what each one keeps and what it removes, along with any repairs needed before installation, where they are and why. You can understand the work behind the price difference instead of comparing two totals that describe different roofs.
A TPO roof replacement is a common comparison. Each option describes its own materials, attachment and details. If a quantity isn't settled yet, we say what's holding it up. You review two defined choices and know what testing is still needed before deciding, rather than treating an unchecked roof as settled.
Retain support and interface references
We keep the final support and panel drawings with the installed products and the location of every curb, drain and edge detail. We photograph the support framing before the new roof covers it. If site conditions changed the layout, the finding and the revised detail or quantity are recorded. The closeout identifies what's left underneath the retrofit as well as what was built.
For Downtown Plano buildings and across the city, you'll be able to follow the work you paid for during later inspections. A future equipment change can be planned against the new roof layout. Anything referred to another trade stays on the list, so you know what's finished and what's still pending.
Commercial Roofing Questions
What should be documented about the roof left under a retrofit?
The existing areas and materials and the findings that support keeping them, along with any repairs, partial tear-off or testing needed before the new roof goes on.
How is the support framing for a retrofit designed?
Through an engineering review for your building. The support drawings stay with the panel layout and attachment method chosen.
Why do curbs and walls need to be checked on a retrofit?
Because the new roof sits higher. We check every curb, wall and edge and list the raising, rebuilding or flashing work needed there.
What drainage information should be in a retrofit bid?
How the new roof connects to drains, gutters and downspouts, any connections that change and any work handled by another trade.
What records should we get after a metal retrofit?
Support and panel drawings, installed products, detail locations and photos of the framing before it was covered, plus notes on the roof left underneath.
Develop the complete retrofit option
Schedule a retrofit review in Plano. We'll record the existing roof and equipment conditions and explain the support framing, panels and drainage work the retrofit needs.
Request a Roof Assessment in Plano
Tell us about the building, the roof and what you are seeing. Send a request or call 555-555-5555.