
Hospital Roofing in Plano, TX
Home / Property Types We Roof / Hospital Roofing
On a hospital roof, a leaking drain isn't just a maintenance item. Water through a ceiling can close a corridor or a patient room, and every repair has to be planned with facilities and infection-control staff. Before you approve a drain repair, ask what the new membrane will be attached to. If the drain bowl is cracked or the clamping ring is corroded, the fix includes replacing those parts, and the estimate should list them. The pipe below the deck is the plumber's job, and we keep it separate so you can see who handles what. A bead of sealant around the drain won't stop a leak coming from a cracked bowl.
Plano has two major hospital campuses, Texas Health Plano on West Parker Road and Medical City Plano on West 15th Street. We mention them only as local landmarks; we don't claim to have worked on their roofs or to know how they're built. For any healthcare building, we start with the roof drawings and repair history your facilities team has, plus where leaks have shown up inside. Every opening we plan is reviewed with the staff who run the space below, because their rules for that area come first.
Examine the drain connection
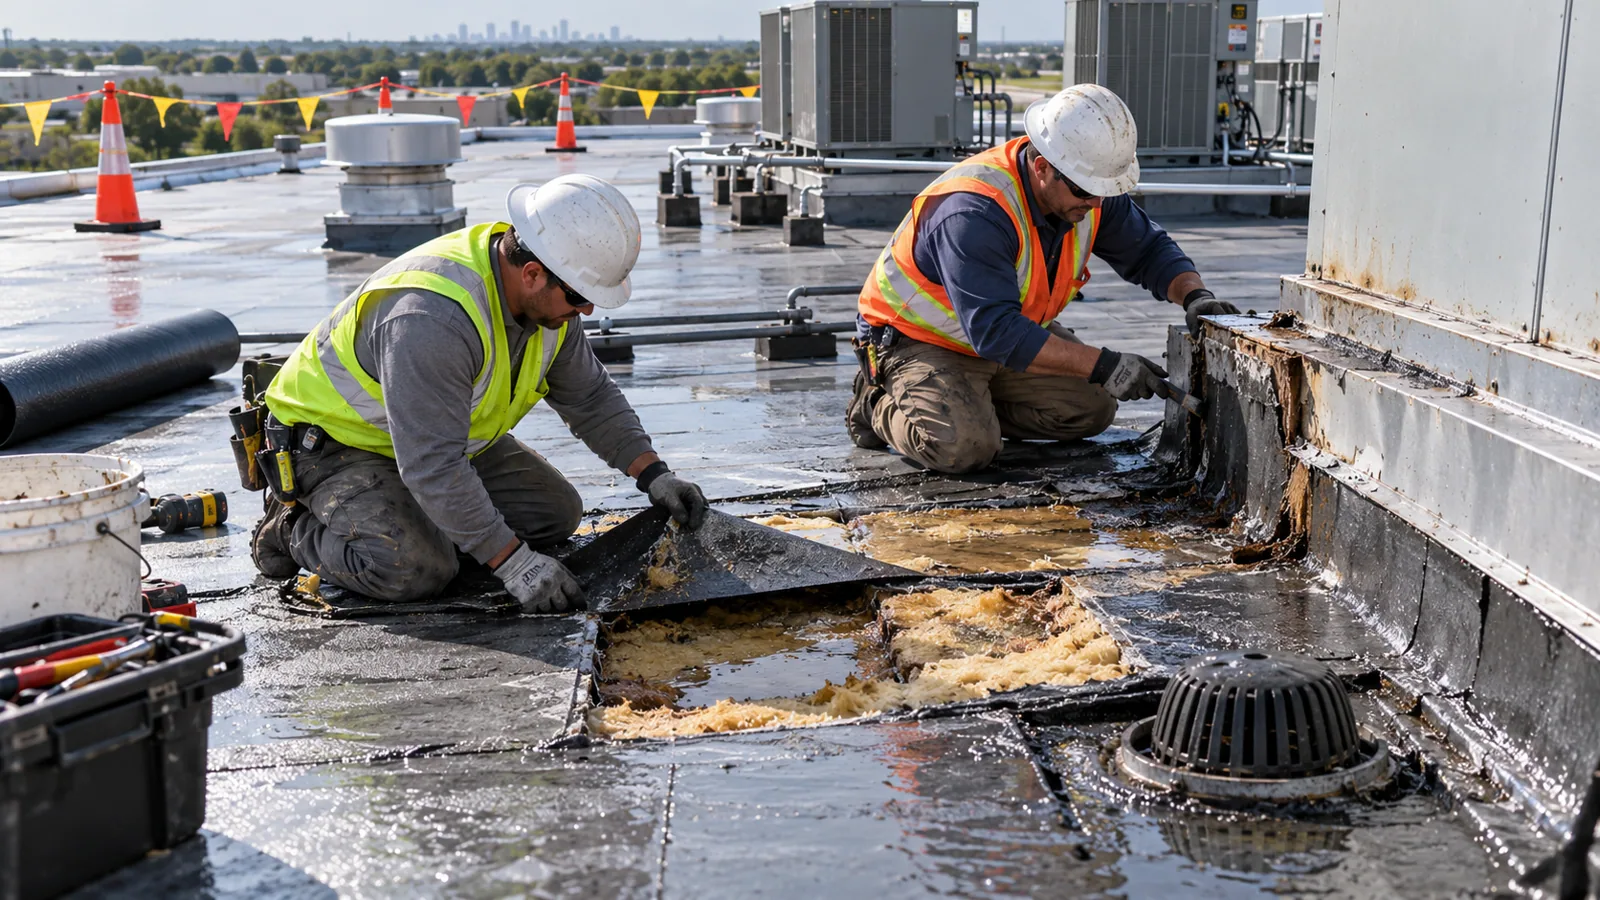
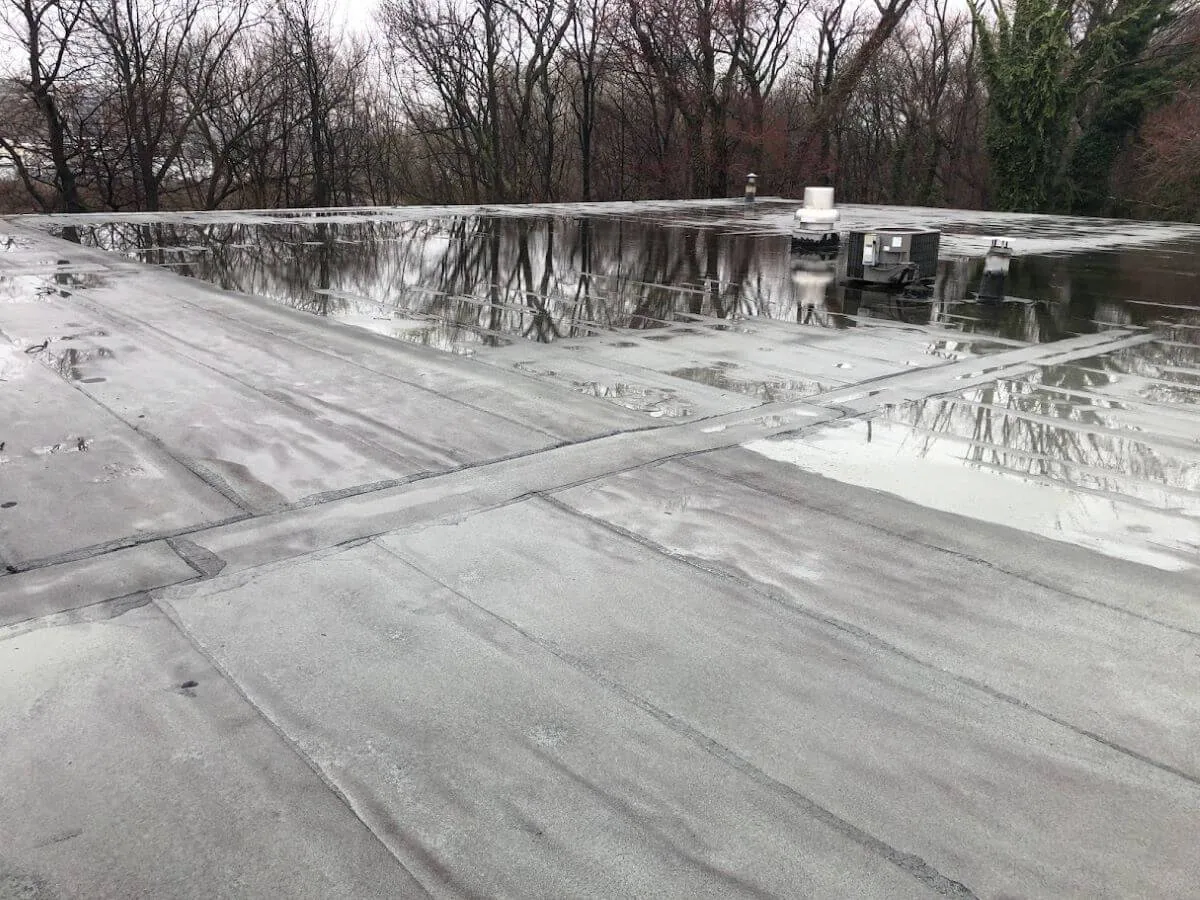
A drain inspection looks at the membrane flashing around the drain, the clamping ring and bolts, the strainer, and the bowl itself. We check for ponding, which often points to crushed insulation or a drain set too high. If the bowl or ring needs replacing, that's listed next to the roofing work. If the plumber needs to fix the leader pipe or a joint above the ceiling, that goes on their list, and our flashing waits until their part is ready.
We photograph the drain and note how far we opened the roof. A drip in a ceiling can be several feet from where water actually got in, since it often runs along the deck before falling. We follow it back as far as we can reach and tell you plainly where we stopped. If we need a core cut to check the insulation, we pick the spot with your facilities team and patch it the same day. One failed drain doesn't mean the others are failing, and we won't assume it does.
Wet insulation and what has to go
An infrared moisture survey can map likely wet insulation across a hospital roof at night without making a single opening. That matters on a building where every cut needs sign-off from facilities. The scan doesn't prove anything on its own, so we confirm the suspect areas with a few small core cuts. If the insulation around a drain is soaked, it comes out. Putting new membrane over wet insulation just seals the problem in, and the leak comes back.
We keep our findings to what we actually saw. A split flashing or a rusted drain ring tells us what needs to be rebuilt, but not necessarily when it started. If the deck under the drain is corroded or the sump framing needs work, a structural engineer may need to review it before we finish, and we'll tell you that early. You'll get a clear list of what we found, what we repaired, and what still needs a closer look, rather than a price for new membrane that ignores what's underneath.
A drain repair that lasts
A commercial roof repair at a hospital drain should list the wet material removed, new insulation and cover board, the drain parts replaced, and new membrane flashed into the drain. The method matches the roof: heat-welded for TPO and PVC, adhered and taped for EPDM, set in asphalt or adhesive for modified bitumen and built-up roofs. A coating around the drain won't fix a cracked bowl. When you compare bids, check that each one includes the drain parts and the insulation, not just a patch.
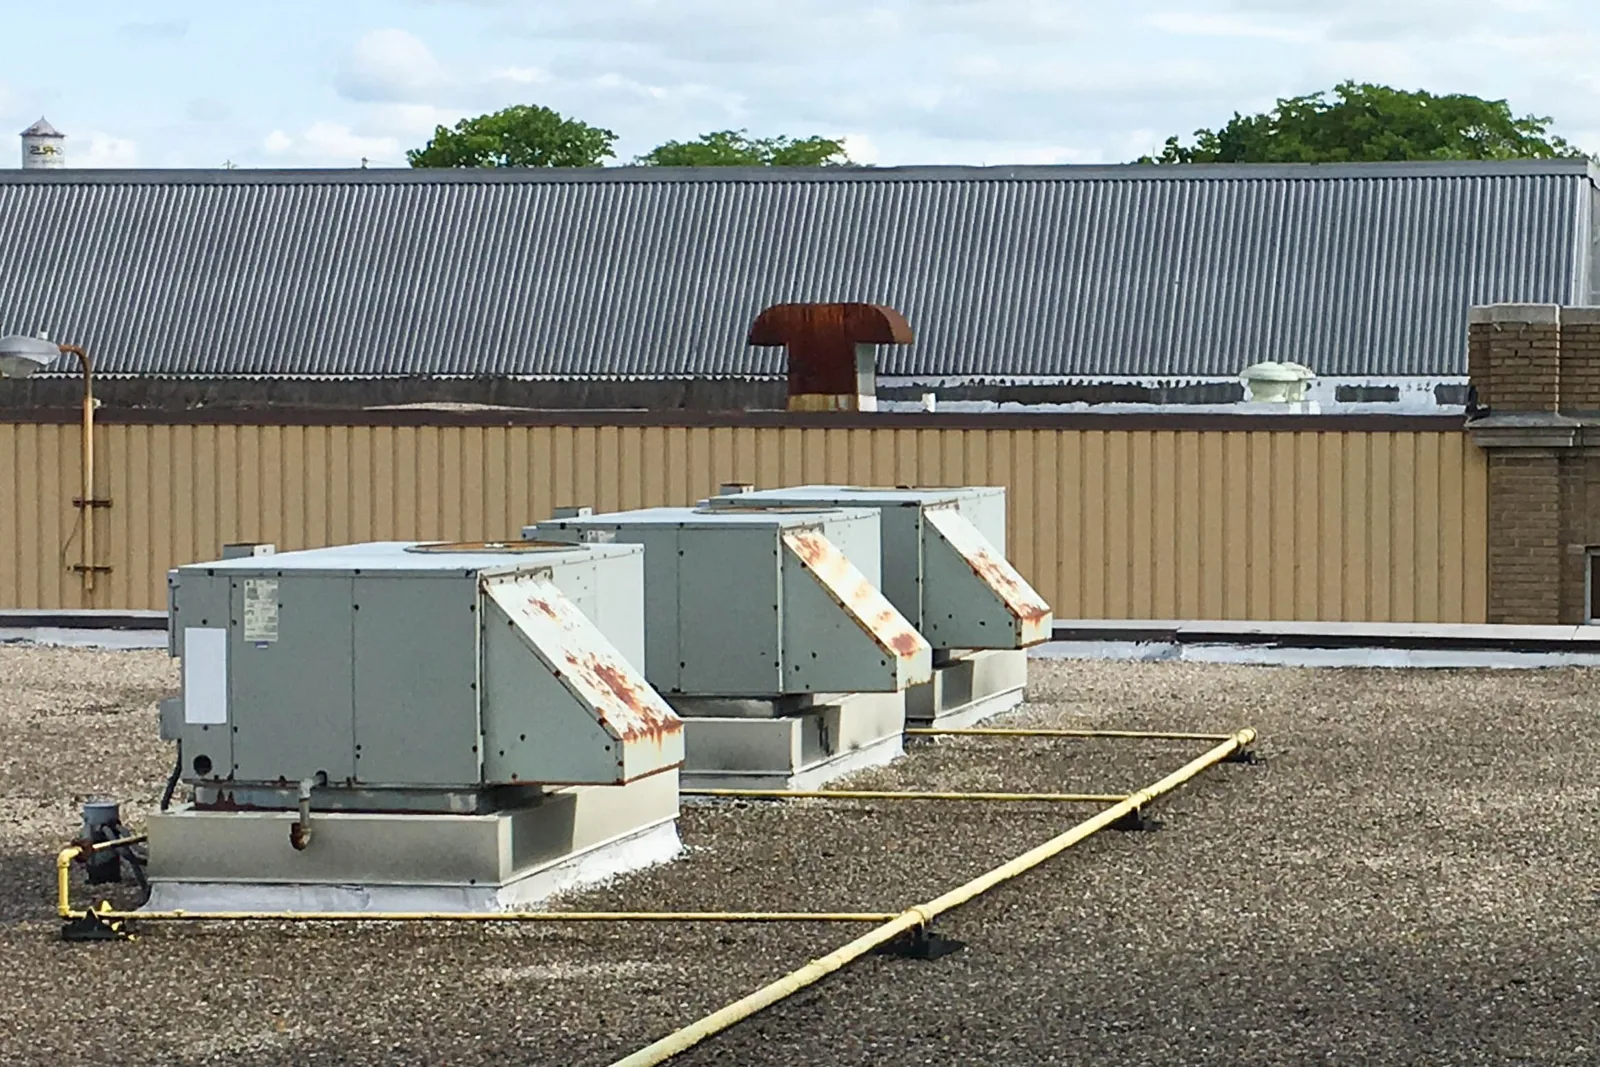
Hospital roofs are crowded with air handlers, exhaust fans and vent stacks. If a leak is at a curb or equipment support, the mechanical contractor handles shutting down or lifting the unit, and the hospital decides when that can happen without affecting patient areas. Any structural change gets an engineer's review. Where a parapet wall meets the repair, we check the wall flashing and the backing behind it too. Each trade's part is listed separately so the schedule is clear to everyone.
Working above patient areas
Roofing over an occupied building carries more weight at a hospital. Before we open anything, we meet with facilities and infection-control staff to walk the space below. They tell us what's under the work area, whether a room needs to be closed, what dust and odor controls they require, and how materials can move without crossing patient routes. Those requirements come from the hospital, not from us. Being cleared to inspect the roof doesn't mean the room below is ready for us to open the roof above it.
If the damage turns out bigger than expected, we stop and call you. We show you the added area, walk you through the fix and what it adds to the price, and wait for approval before cutting further. The facilities team reviews the larger area below, which may sit over a different department. If the plumber or mechanical contractor has to finish something first, the roof gets a temporary dry-in each day so nothing gets wet in the meantime. The revised estimate lists every added step, not just more square feet of membrane.
Closeout records for your facilities team
When the work is finished, your facilities team gets photos of the drain before and after, a list of everything replaced, and the locations of any core cuts we patched. Work still waiting on the plumber or mechanical contractor is listed separately. Areas we couldn't open are noted by location so they can be checked later. That record helps the next person in charge see what was actually fixed, without assuming the whole roof was looked at.
We work on healthcare buildings around Plano, including the West Parker Road hospital district. Smaller clinics have their own concerns, which we cover under medical office roofing, and senior living roofing means working around residents who are home all day. Each building gets its own inspection. We don't price your roof using another facility's conditions or rules.
Commercial Roofing Questions
What should a hospital drain repair estimate include?
The wet insulation removed, any new drain bowl, ring or strainer, and the new membrane flashed into the drain. Plumbing work on the pipe below the deck should be listed separately. If a bid only prices a patch, it probably won't stop the leak for long.
If one drain has failed, are the others bad too?
Not necessarily. We inspect the drain where the leak is and look at others while we're on the roof, but one failed drain doesn't prove anything about the rest. If we think other areas need a closer look, we'll tell you where.
Who sets the rules for working above patient areas?
The hospital's facilities and infection-control staff. They decide which rooms are closed, what dust and odor controls are needed, and when work can happen. We plan our schedule and methods around their requirements.
What happens if you find more damage once you open the roof?
We stop, show you the added damage, and give you a revised price before going further. Facilities reviews the larger area below. The roof gets temporary protection while other trades finish their part.
Schedule a hospital roof inspection
Let us know where leaks are showing up inside. We'll inspect the drains and roof with your facilities team and give you an estimate that separates roofing from plumbing and mechanical work.

Request a Roof Assessment in Plano
Tell us about the building, the roof and what you are seeing. Send a request or call 555-555-5555.