
Commercial Roof Asset Management in Plano
Home / Roofing Capabilities / Commercial Roof Asset Management
Say an inspection at an office building turns up loose edge metal along the north parapet. Before anyone prices it, two questions need answers: is the wood nailer behind that metal still sound, and how will the new edge tie into the membrane that stays? That decides whether it is a quick sheet metal fix or a short rebuild of the roof edge. The rest of the roof may need nothing beyond routine maintenance. Rolling every inspection item into one building-wide number hides which repairs are urgent and which can wait.
We sort roof findings by the work they call for. Each item gets a spot on the roof plan, a photo and a plain description of the repair, including prep work underneath. The owner, property manager and finance team then review the same scope. Confirmed work is listed apart from items that still need a closer look, like wet insulation that could change quantities once the roof is opened.
Map the roof sections
We start by naming the building and breaking its roof into sections. Plans help if they exist; if not, we draw a simple roof sketch. We ask for installation and repair records, noting when they cover only part of the building. Additions built in different decades often mean a TPO roof sits next to an older built-up or modified bitumen section under the same address, so each recommendation stays with its section.
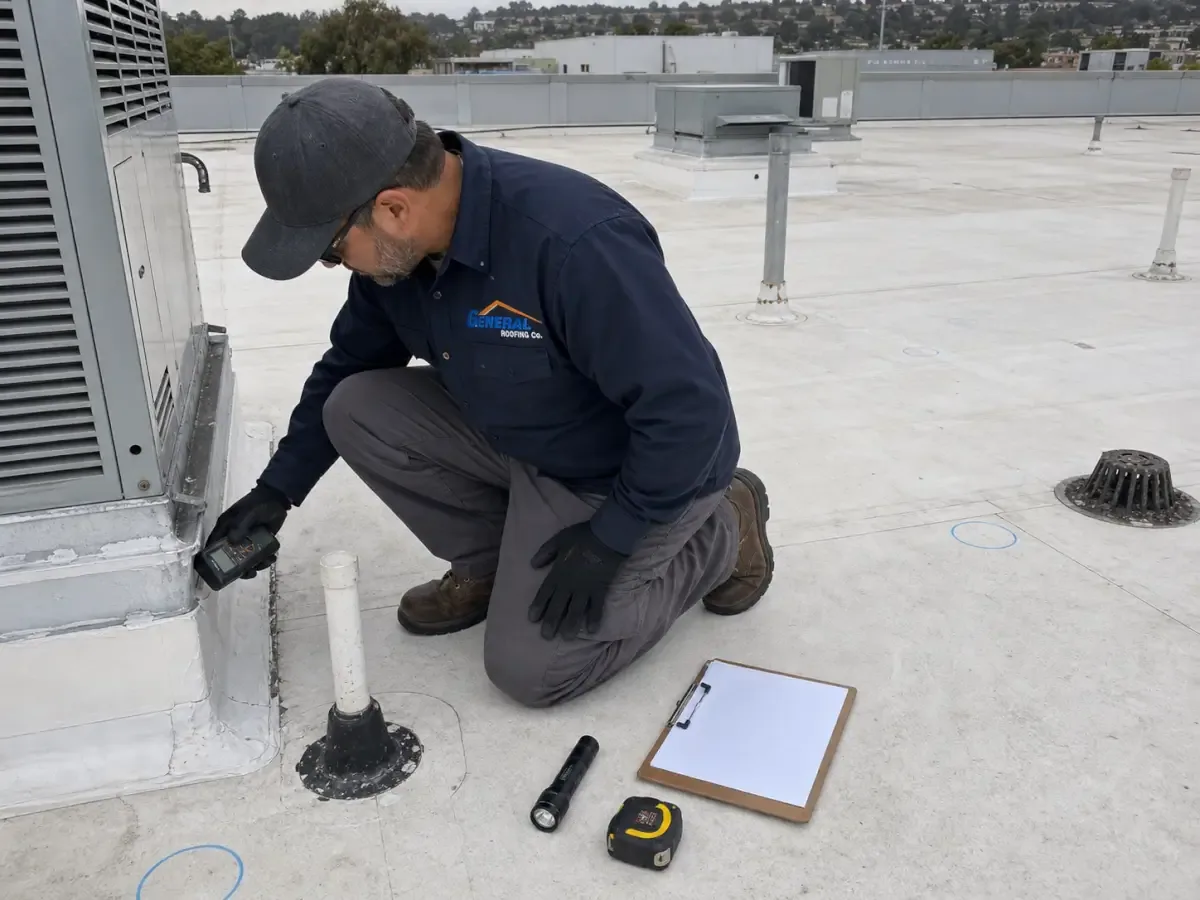
A roof condition report covers what we could see and reach, and says plainly what we could not, such as areas under equipment or blocked by stored material. Every close-up photo is paired with a wider shot showing where it sits on the roof. A property manager should be able to walk up the ladder, find the priced repair and see which nearby areas are not part of it.
Price the whole repair
A roof edge repair estimate should spell out the membrane that stays, the new edge metal or coping, and the wood blocking it fastens to. Pulling off a loose piece of metal says nothing about whether the nailer behind it is rotted. Once removal is approved, we photograph what is underneath and call out wet or rotted blocking that must be replaced. If the parapet wall itself looks damaged, we flag it for an engineer before new metal goes on.
The edge also has to seal to the field membrane. We list the flashing material, how it attaches and how it terminates on the roof that is actually there. If a mason or sheet metal shop has to work first, that item sits next to the roofing it supports. The owner can then compare full repairs fairly, not a metal-only bid against one that includes new blocking.
Check what stays in place
If a repair option keeps the existing insulation and membrane, a commercial roof inspection, and sometimes core cuts or a moisture scan, should confirm those layers can stay. A dry-looking surface can still sit on soaked insulation. We note what testing we propose to settle it. That testing scope includes permission to cut the roof, protecting the space below and patching every test cut watertight.
When we find a wet pocket that has to come out, we mark its edges and explain why the tear-off goes that far. If we only have partial information across a larger area, we say so instead of promising a fixed repair price. Keeping the old layers and tearing them off are compared once the real prep work for each is known. A lower price stays tied to the conditions it assumes, with the next check noted.
Keep approvals easy to follow
A roof capital plan lists confirmed repairs next to items still under review. Each line says whether it is a firm price for a complete fix or an allowance that could move. We write down what we assumed about tear-off, wet insulation or the condition of the deck. If the roof shows us something different once it is opened, we spell out the change in materials and quantities so the finance team can see why the price moved.
Roof access and any shutdowns get arranged through the property manager. HVAC units that need to be lifted or disconnected are handled by the mechanical contractor. If the job is phased, the estimate lists the temporary tie-ins between phases, the final connections and the extra mobilizations each phase adds. Picking a date on the calendar does not get a rooftop unit disconnected or a core cut approved.
If nobody has been assigned an item, such as resetting a gas line on a curb, it stays on the list. We note who is expected to handle it and which roof work is waiting on them. That keeps a signed-off membrane quantity from hiding a prep item with no contractor and no price.
Ask what each line in the estimate measures. Square footage of membrane does not capture parapet height, linear feet of edge metal or the number of pipe and curb flashings. We tie each quantity to the roof plan and list prep as its own line. If something we uncover changes a quantity, the new measurement and the reason travel together. That is much easier to review than a total that just goes up.
Plano locations we work around
Plano Municipal Center sits on K Avenue, and Collin College's Plano Campus is on East Spring Creek Parkway. We mention them only as landmarks; neither tells us anything about your roof. Our Spring Creek Parkway office coverage page shows the area we serve near those streets. For an estimate, we need your actual building and the roof sections you are concerned about.
An office roof review depends on that building's own roof system and remodel history. A neighboring college, hotel or retail center has a different roof, different access and different rules for working on it. We keep each property's name and address on its own file. Our recommendations come from what we saw on your roof, and any open question is marked at the spot where its answer would change the decision.
Keep a record you can use later
We photograph new blocking, cover board and insulation before the membrane goes over them. The closeout lists the materials installed, the finished flashing details and any change orders approved after tear-off. Temporary patches and work still owed by other trades are listed apart from the finished roofing. The owner gets a record of what the money bought underneath the surface, with anything left to do clearly marked.
If the manufacturer requires its own inspection or sign-off, that paperwork is kept with the file. Our closeout covers the roofing we installed. When a new leak comes up later, the file helps us find past repairs fast, and then we look at the roof as it is now. A dated inspection log tells the building's roof history, but an old note is not a current read on every section.
Commercial Roofing Questions
What makes a roof finding useful when an owner has to decide?
It needs a location on the roof, a photo and a description of the complete repair, including prep work underneath and any other trade involved. Items still needing testing, like suspected wet insulation, should be listed separately so approval matches what is actually known.
Why should roof sections be priced separately?
Different sections often have different membranes, ages and repair histories, and some areas may not have been fully accessible. Pricing them separately keeps one finding from being assumed for the whole building and lets the owner fund the sections that need it first.
What should come with an allowance or provisional price?
The assumptions behind it and the testing still needed, such as core cuts or a moisture scan. It should also cover patching test cuts and protecting the space below, and say what finding would increase the tear-off before the price is treated as firm.
What should the file include after the work is done?
Photos of the new layers before they were covered, the materials installed and any approved change orders. Finished work, temporary patches and items still owed by other trades should be listed separately, along with any manufacturer inspection paperwork.
Get your roofs on one clear record
Schedule a roof inspection and we will map each roof section, photograph what we find and price the repairs line by line, so the owner and finance team are looking at the same numbers.
Request a Roof Assessment in Plano
Tell us about the building, the roof and what you are seeing. Send a request or call 555-555-5555.